
Nenagh PCC
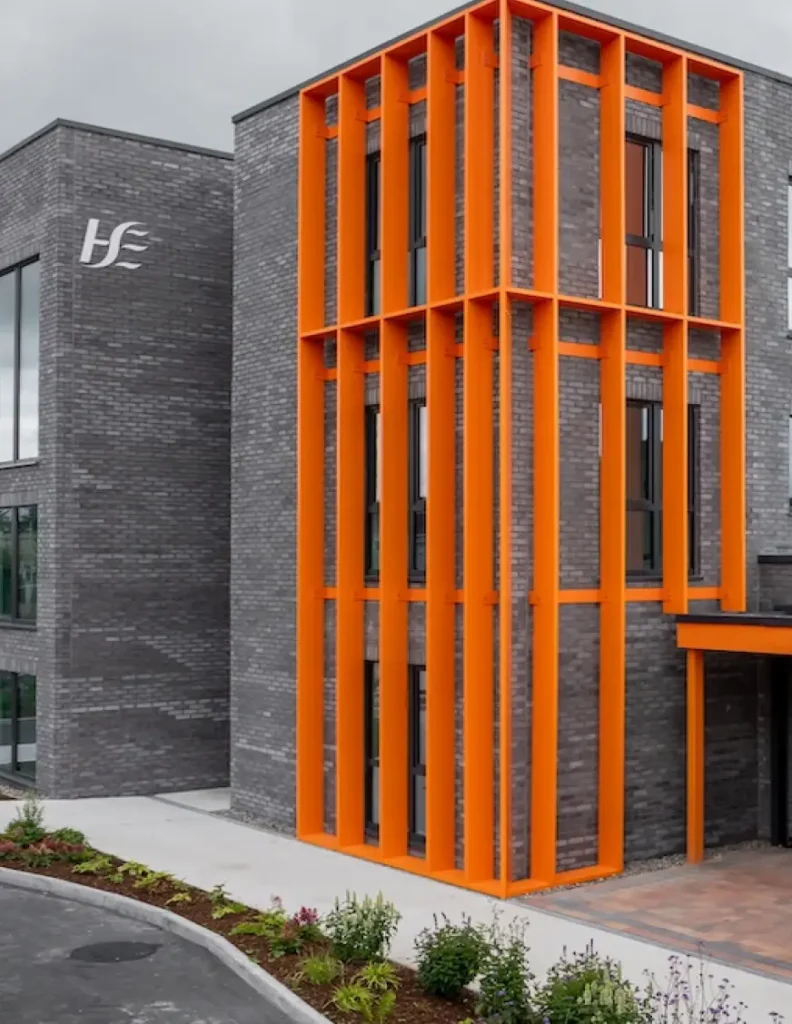
Construction of two new healthcare buildings at Nenagh Primary Care Centre, totaling 85,000 sq ft, housing GP, pharmacy, HSE, TUSLA, and hospital OPD facilities. Works included precast concrete superstructures, full internal fit-out, M&E installations, and landscaped external areas with 220 parking spaces. Delivered adjacent to Nenagh General Hospital, the project required careful coordination of access, logistics, and […]
Tullamore PCC
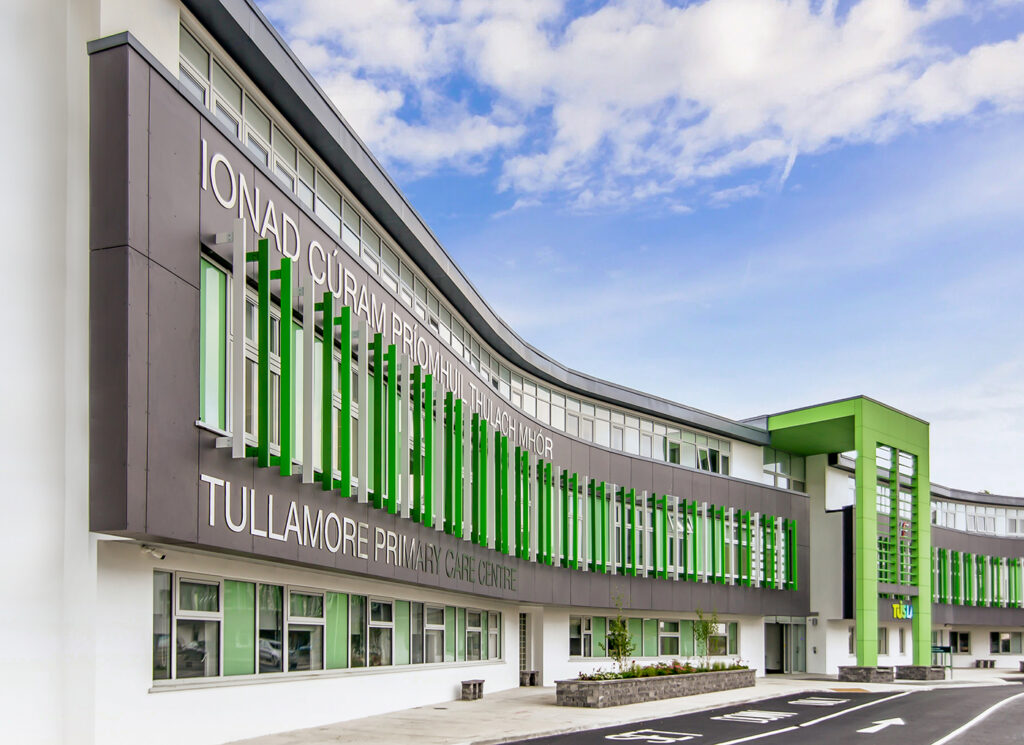
Construction of a three-storey, 60,000 sq ft Tullamore Healthcare Campus housing GP practices, HSE and TUSLA services, physiotherapy units, and a retail pharmacy. Works included structural steel frame with hollowcore floors, full internal fit-out, advanced M&E systems including solar and CHP, and landscaped external areas with 200 parking spaces. Delivered near Tullamore General Hospital with coordinated access […]
Roscrea PCC
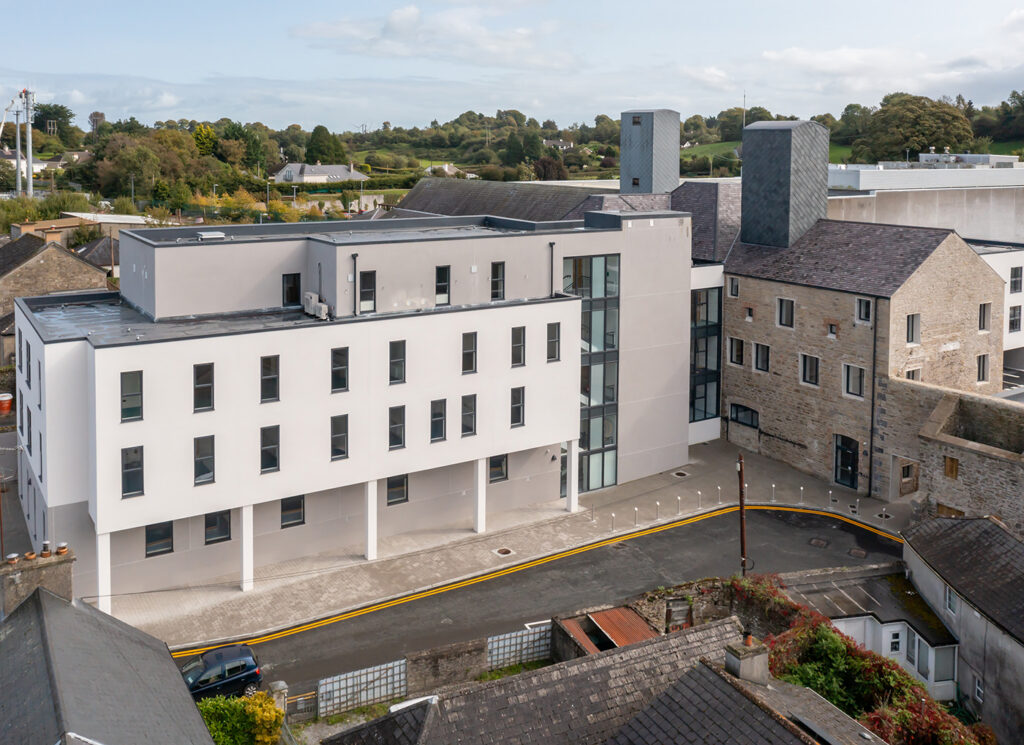
Design and construction of a three-storey Roscrea Primary Care Centre with GP, HSE therapy spaces, and Avista facilities, alongside conservation of the adjoining listed mill. The 35,000 sq ft project used precast superstructures, posi-joist roofs, and modern fire and accessibility standards, integrating sustainable construction, extensive recycling, and energy-efficient systems, while preserving historic architectural elements and delivering landscaped […]
Balbriggan PCC
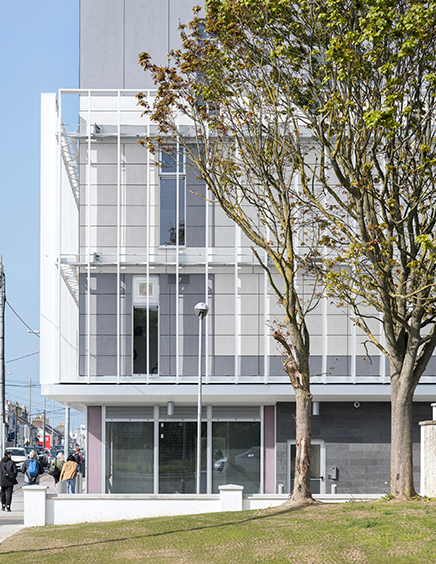
New-build Balbriggan Primary Care Centre delivering a three-storey steel-framed facility with HSE primary care clinics, GP and dental suites, café, and pharmacy. Works included demolition, retaining walls, complex M&E for clinical spaces, high-end finishes, and landscaped external areas with parking. Coordinated 80+ subcontractors over 17 months, delivered under BCAR compliance, with integrated ISO-accredited management systems […]