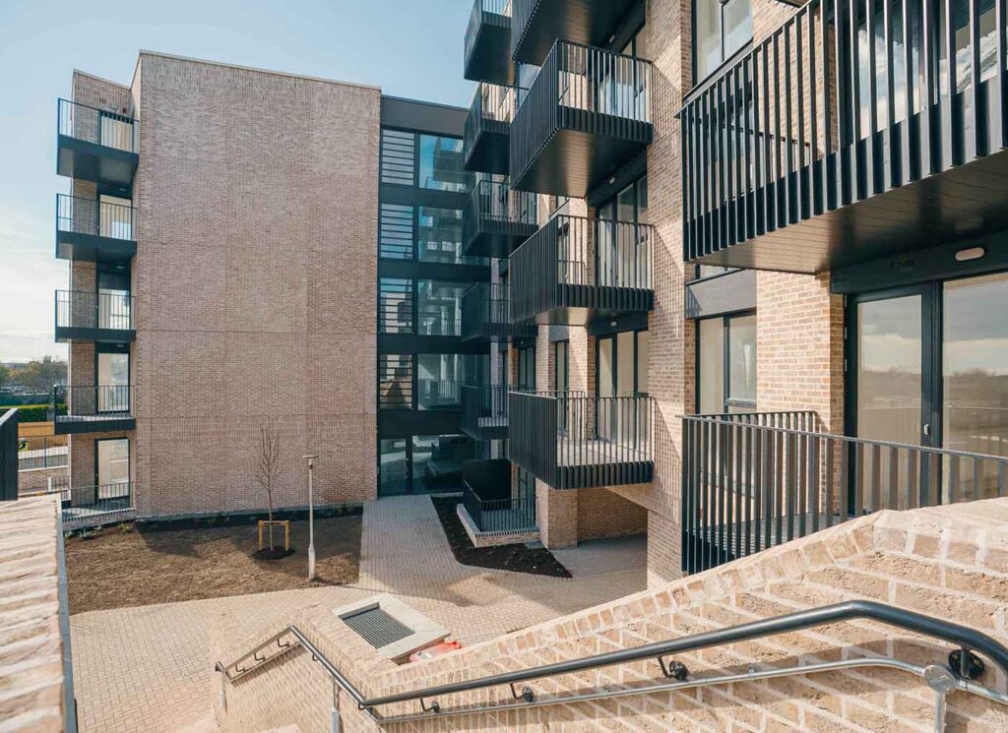
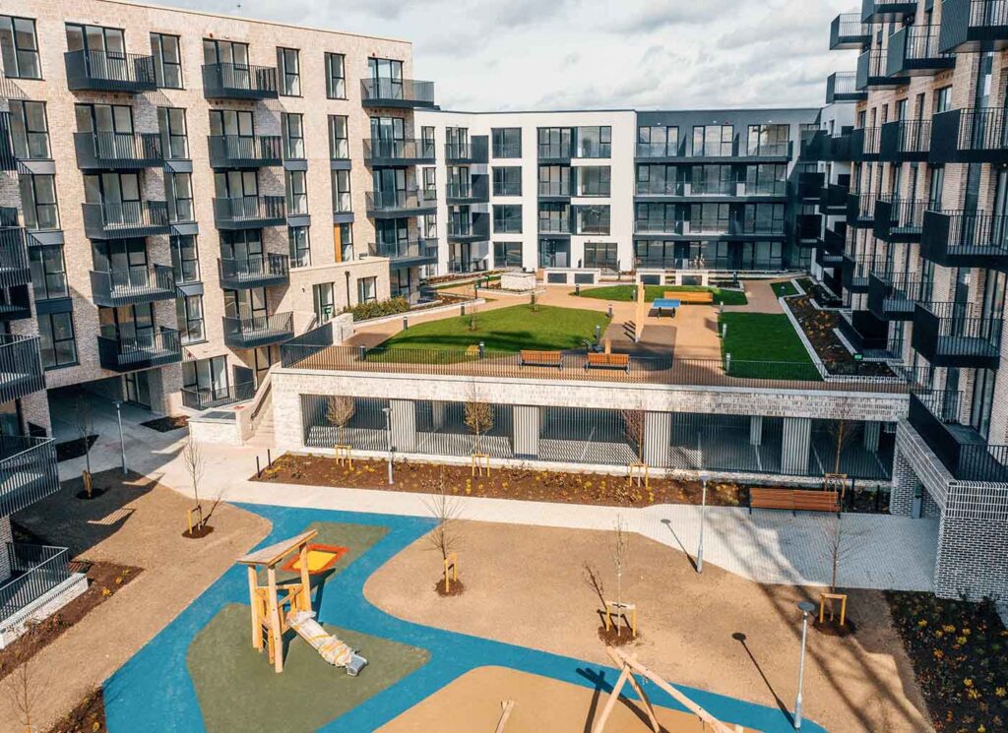
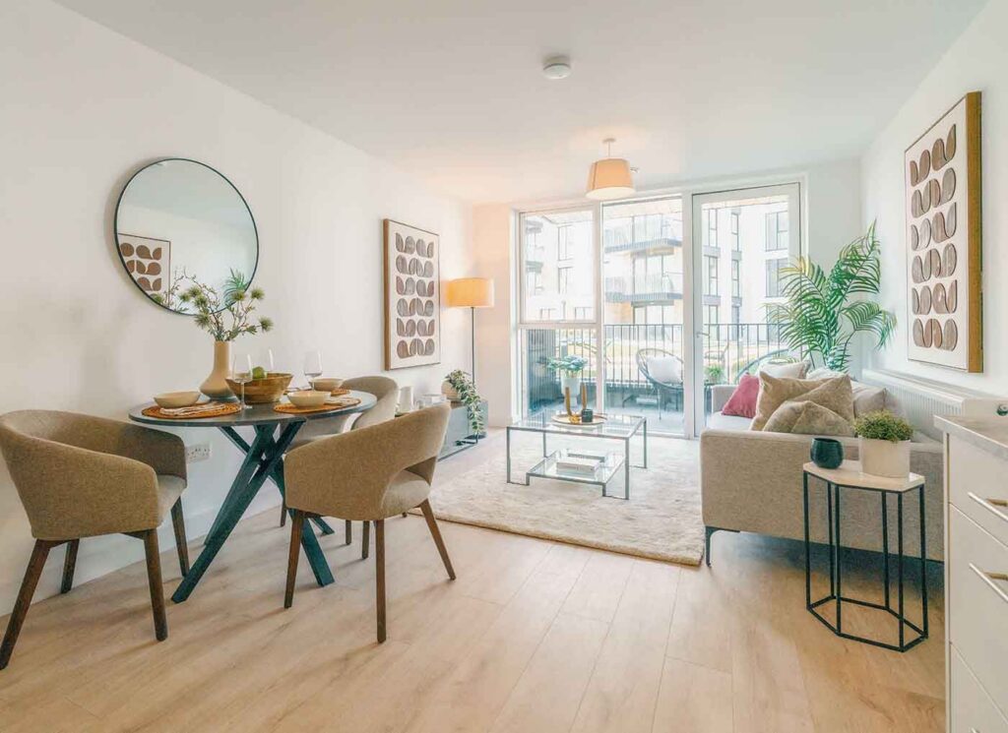
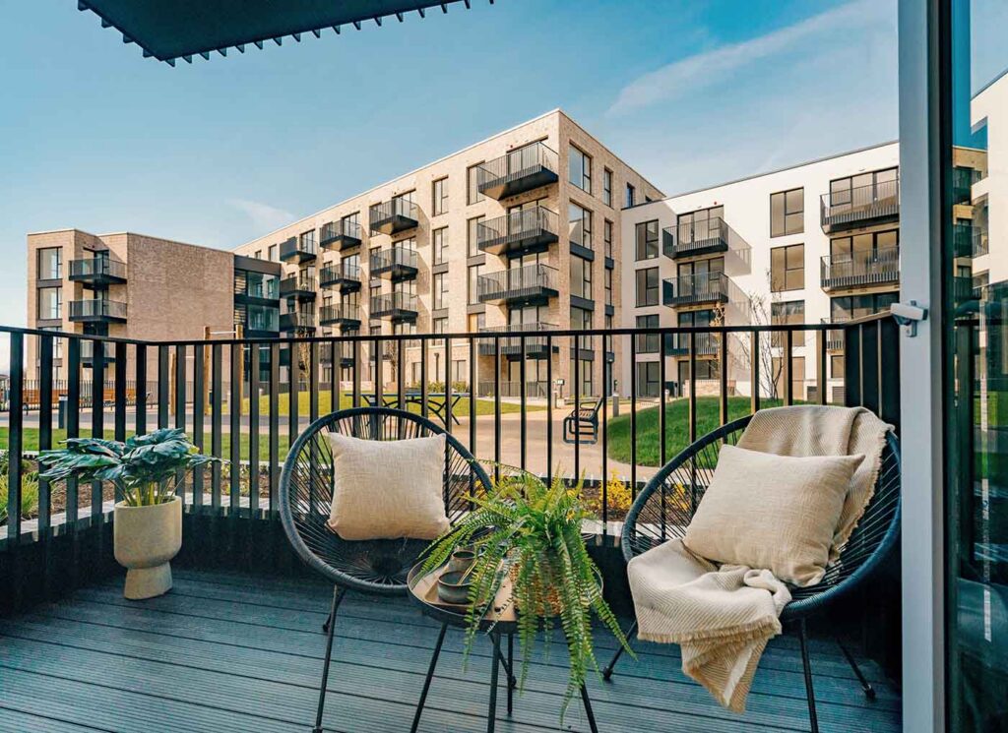
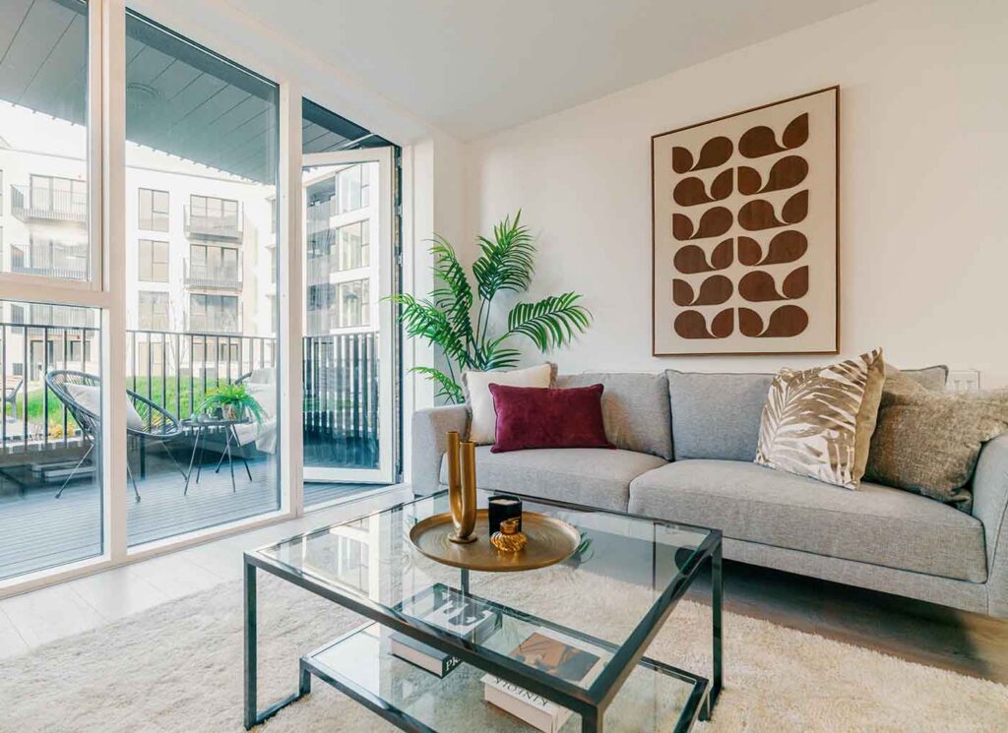
Design and build delivery of Griffin Point, a 422-apartment scheme across four 5–7 storey blocks over a basement car park. The development includes resident amenities, childcare facility, and extensive public realm works. Constructed using a full precast superstructure, bathroom pods, and prefabricated elements, the project was completed ahead of programme with significant waste reduction and exemplary safety performance.